For Sale House MLS# 7076379

4743 S STAR CANYON Drive

Gilbert, AZ 85297

$899,900
Take the tour

About 4743 S STAR CANYON Drive

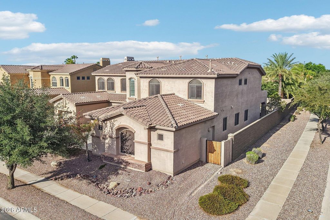
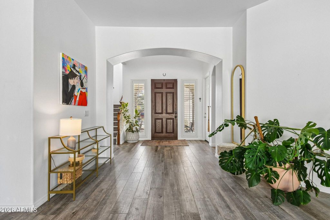
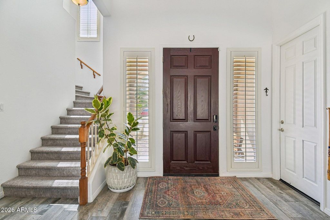
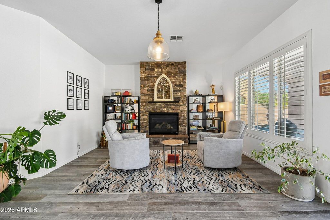
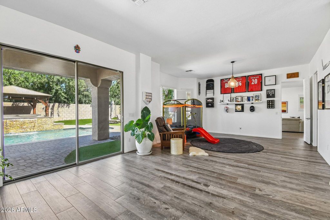
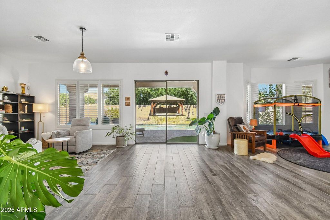
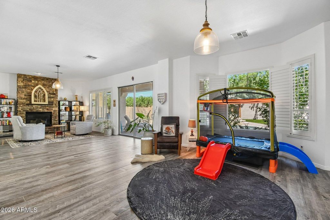
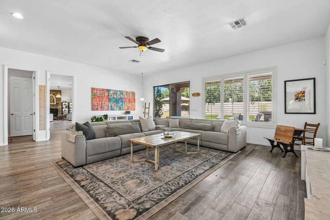
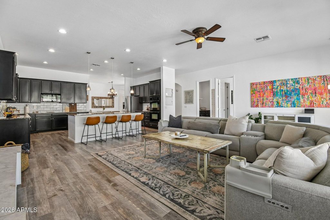
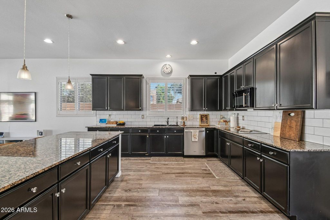
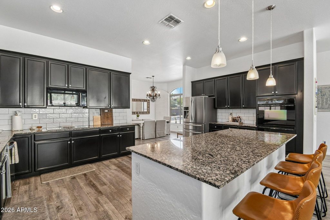
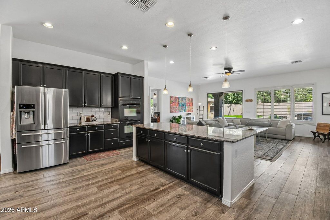
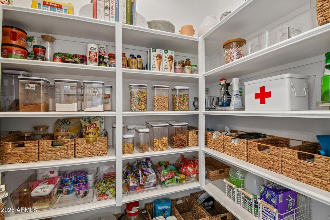
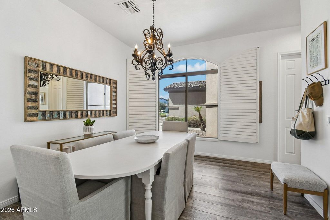
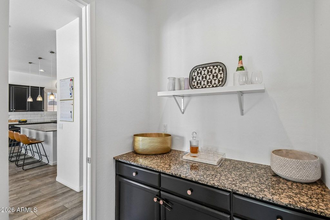
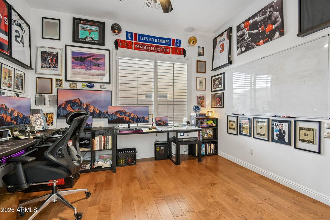
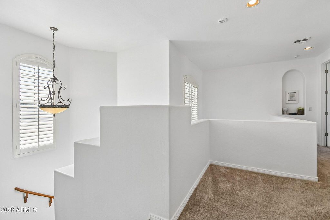
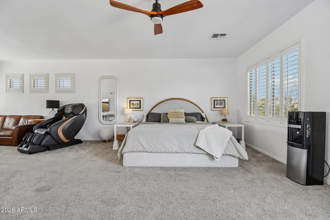
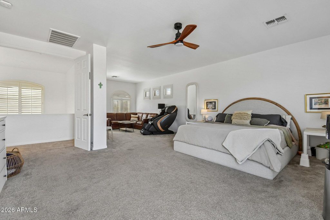
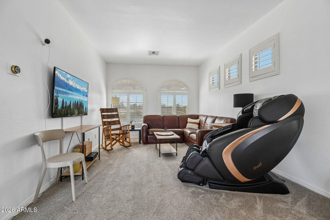
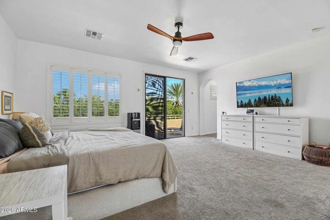
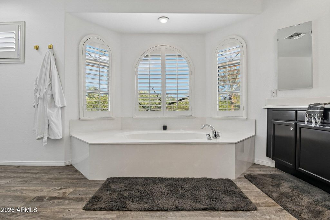
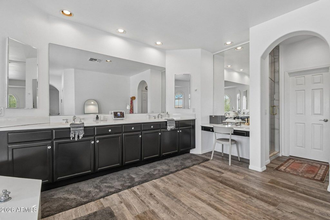
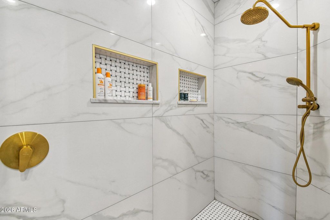
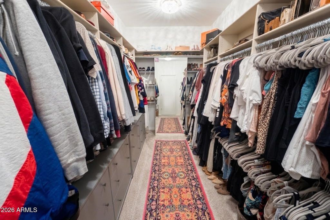
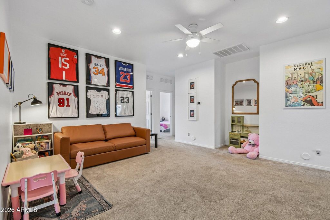
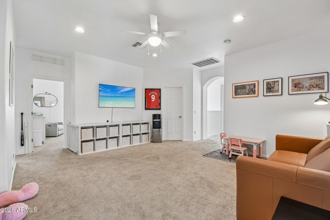
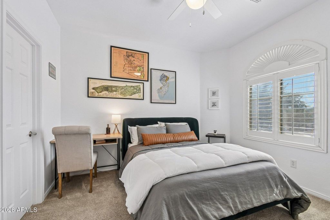
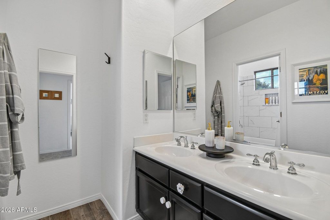
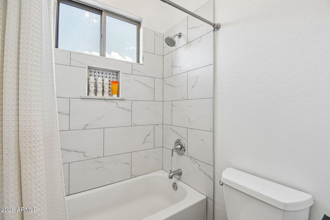
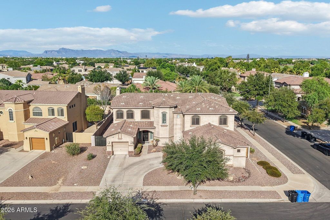
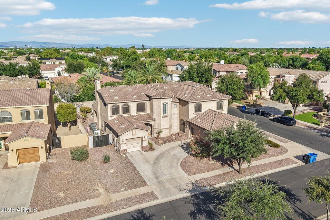
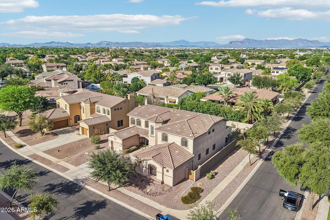
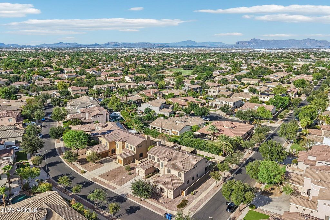
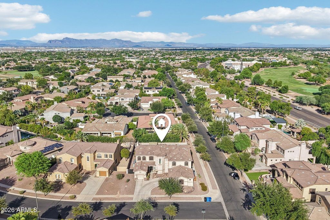
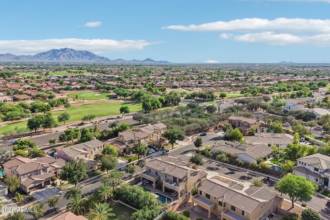
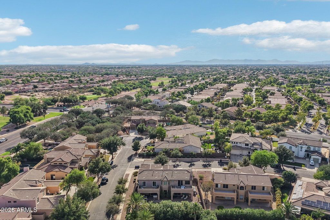
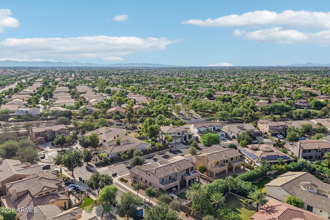
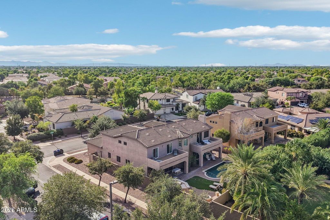
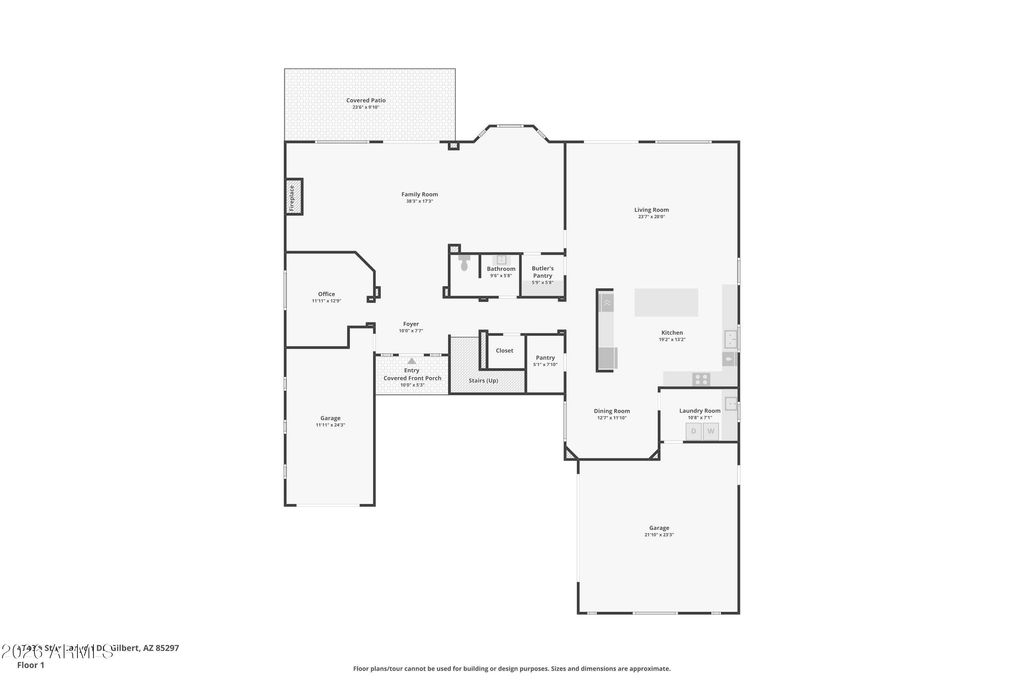
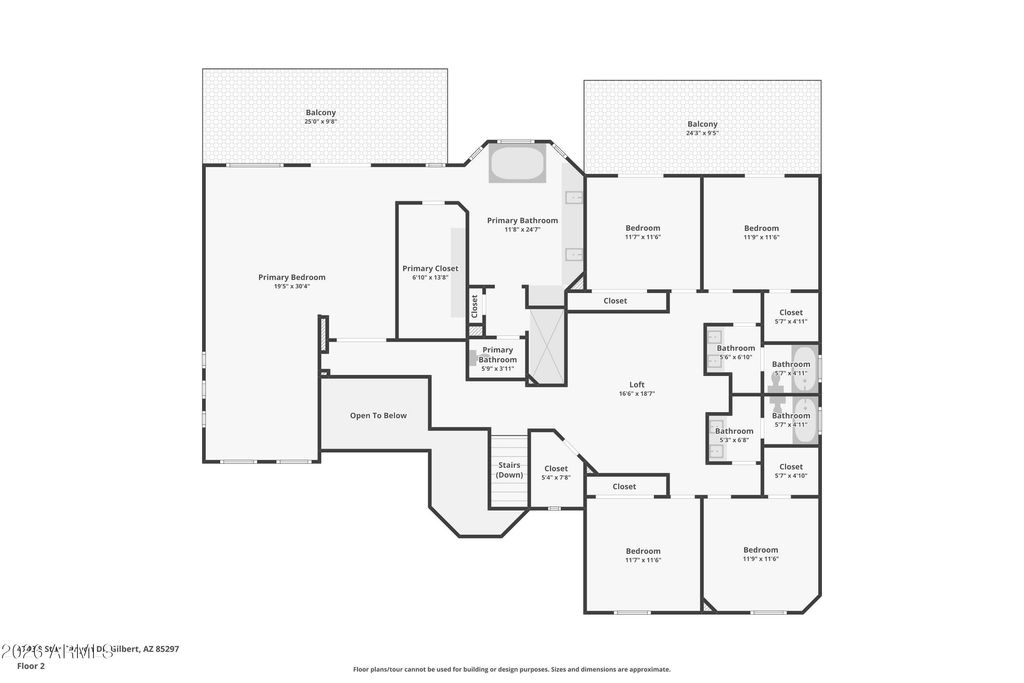
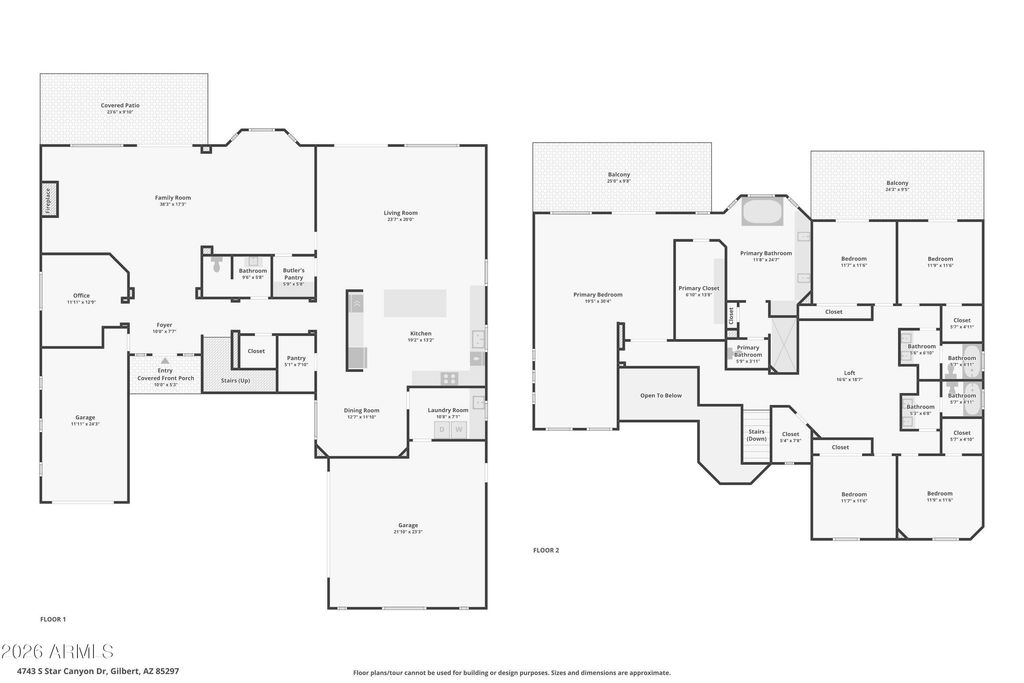
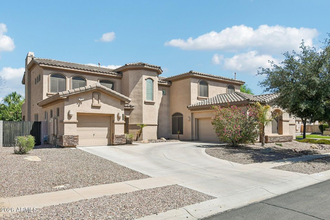
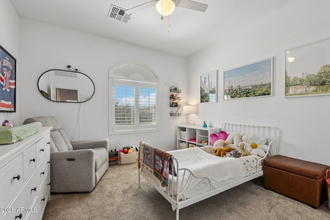
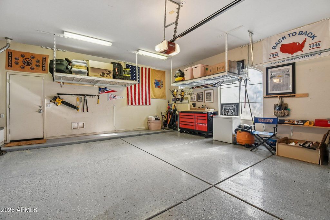
If you've been looking for space, style, and an unbeatable Gilbert, Arizona community, then this home delivers. Welcome to this expansive 4,755-square-foot, custom-built home in the highly desirable Oaks subdivision of Power Ranch, offering 5 bedrooms, 3.5 bathrooms, and a 3-car garage, all situated on a coveted corner lot. Inside, large bedrooms, a formal dining room, an upstairs loft, and a spacious formal living room with a beautiful stone fireplace offer plenty of room to spread out. The kitchen is a true showstopper, featuring ample granite countertops, a large center island, a walk-in pantry, and an electric cooktop, all opening to an enormous family room. Upstairs, the primary bedroom offers a sitting room and an ensuite bathroom with double sinks, a luxurious tub, and an upgraded separate shower. Gorgeous wood shutters run throughout, along with countless additional upgrades.

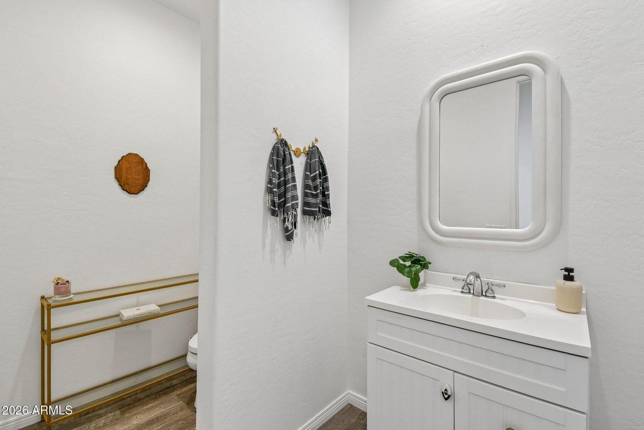
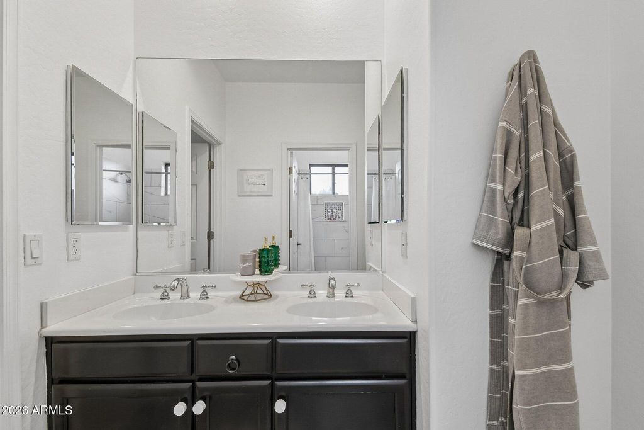
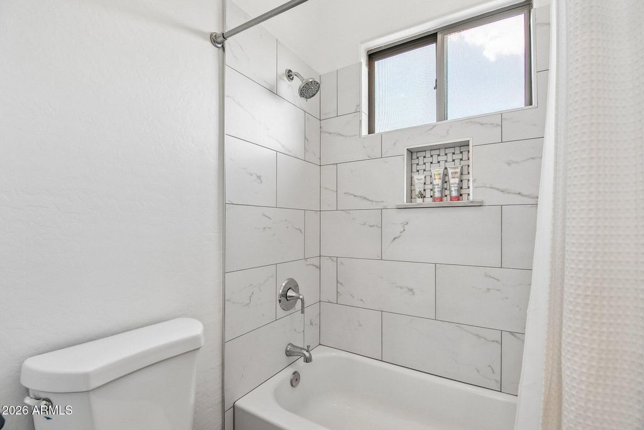
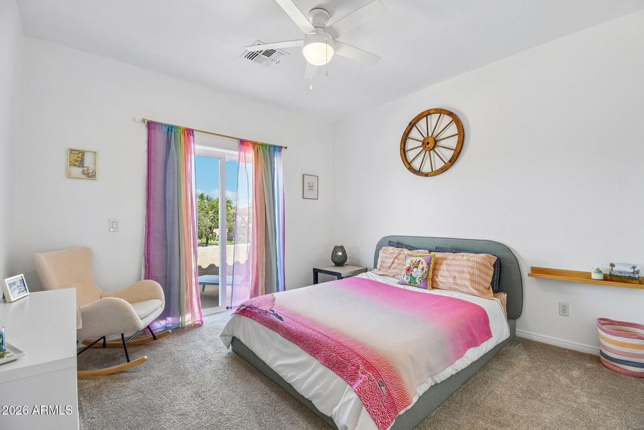
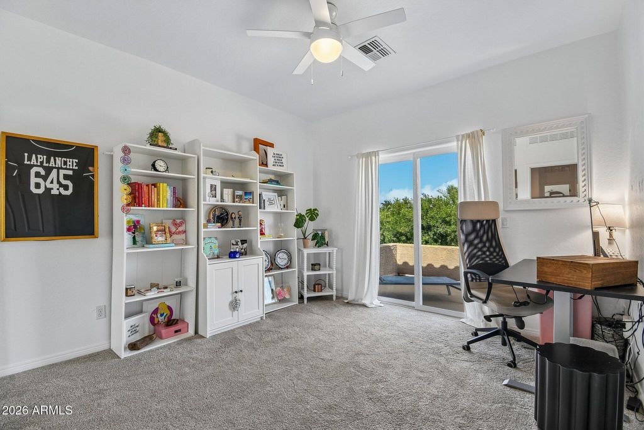
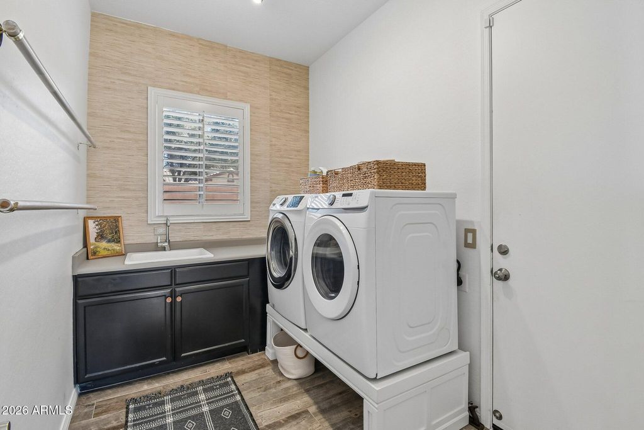
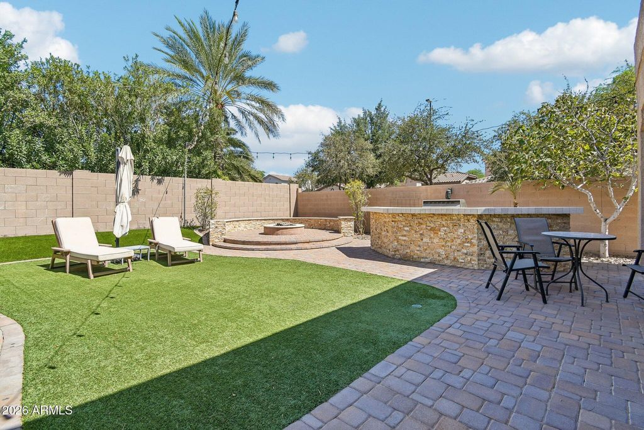
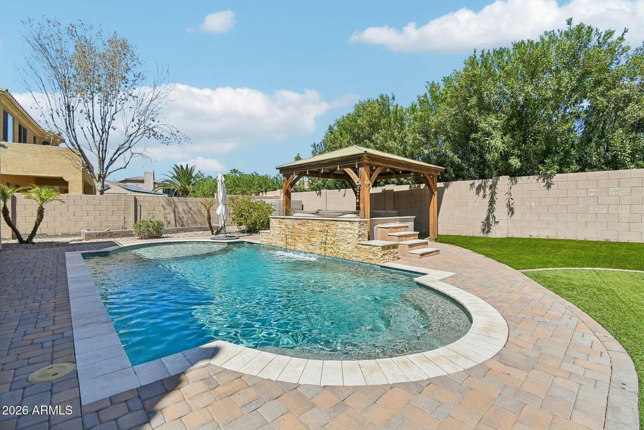
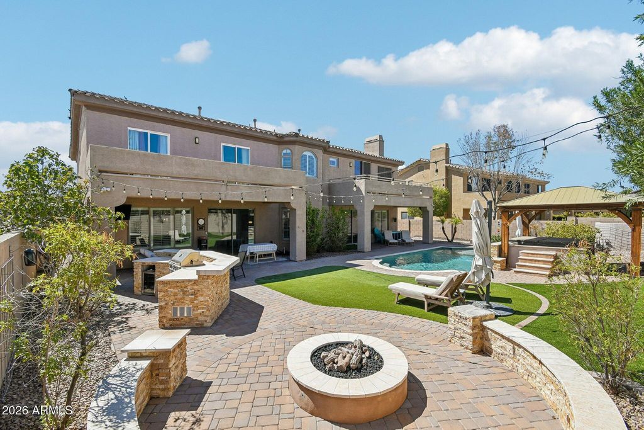
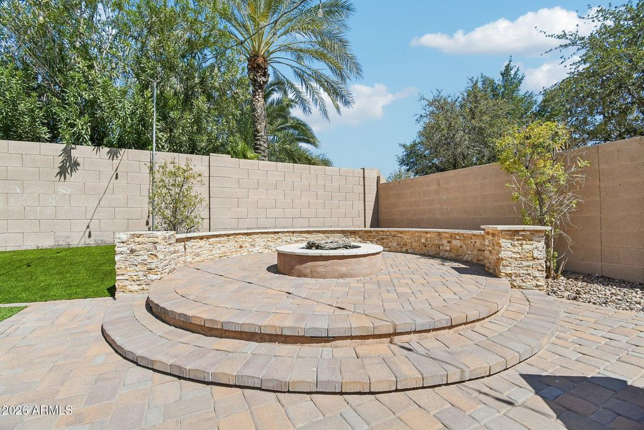
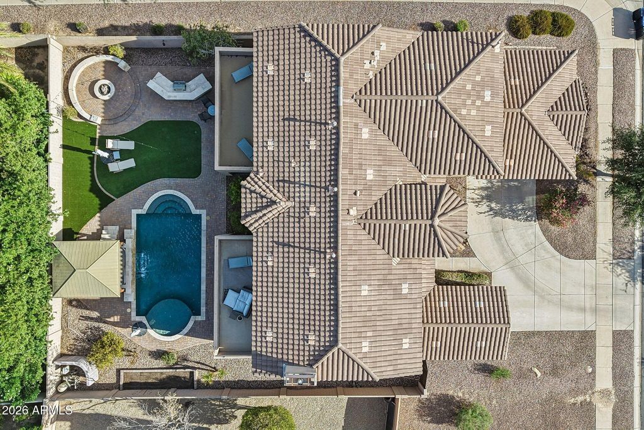
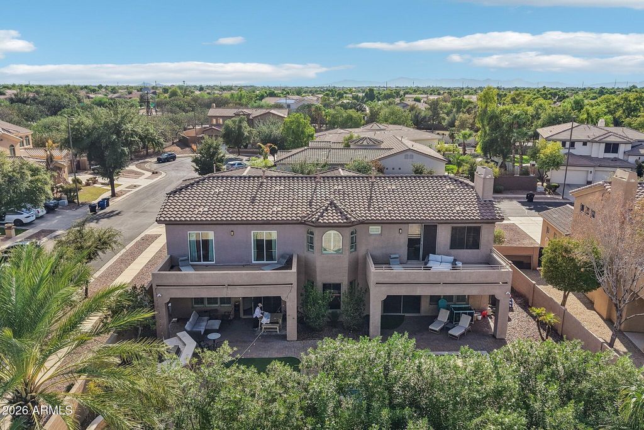
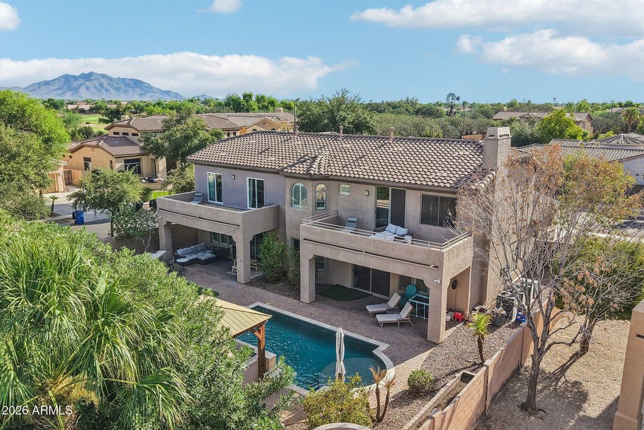
You'll find a resort-like backyard designed for privacy and relaxation, complete with artificial grass, a stunning pool with a safety gate, a hot tub, a gas fire pit, and a built-in barbecue island. Additional upgrades include bathrooms fully redone in 2021, all three AC units replaced in 2023, natural gas service to the home, and sliding glass doors added to two of the bedrooms leading directly out to a balcony overlooking the gorgeous yard. All appliances convey with the property.

Property details

Property

Type
Single Family Residence
MLS type
Single Family Home
Status
Active
Year built
2004
Stories
2
Living area
4,755 sqft
Price / sqft
$189
Lot
0.23
Original price
$899,900
MLS #
7076379

Interior

Features
Central Air, Ceiling Fan(s), Walk-in Pantry, High Speed Internet, Granite Counters, Double Vanity, Upstairs, Eat-in Kitchen, Breakfast Bar, 9+ Flat Ceilings, Kitchen Island, Pantry, Full Bth Master Bdrm, Separate Shwr & Tub, Electric, Inside, Carpet, Vinyl, Wood, Fire Pit, Living Room, Gas, Fireplace, Multi-Zones
Flooring
Carpet, Vinyl, Wood
Heating
Electric
Cooling
Central Air, Ceiling Fan(s)
Laundry
Inside
Windows
Dual Pane

Exterior & lot

Features
Outdoor, Fenced, Other, Balcony, Misting System, Built-in Barbecue, Above Ground, Heated, Private, Attached Garage, Garage Door Opener, Direct Access
Construction
Stucco, Wood Frame, Painted, Tile, Dual Pane
Roof
Tile
Lot
31302840, Perimeter, Back Yard, Other, Block
Fence
Perimeter, Back Yard, Other, Block
Pool
Outdoor, Fenced
Parking
Attached Garage, Garage Door Opener, Direct Access
Garage spaces
3

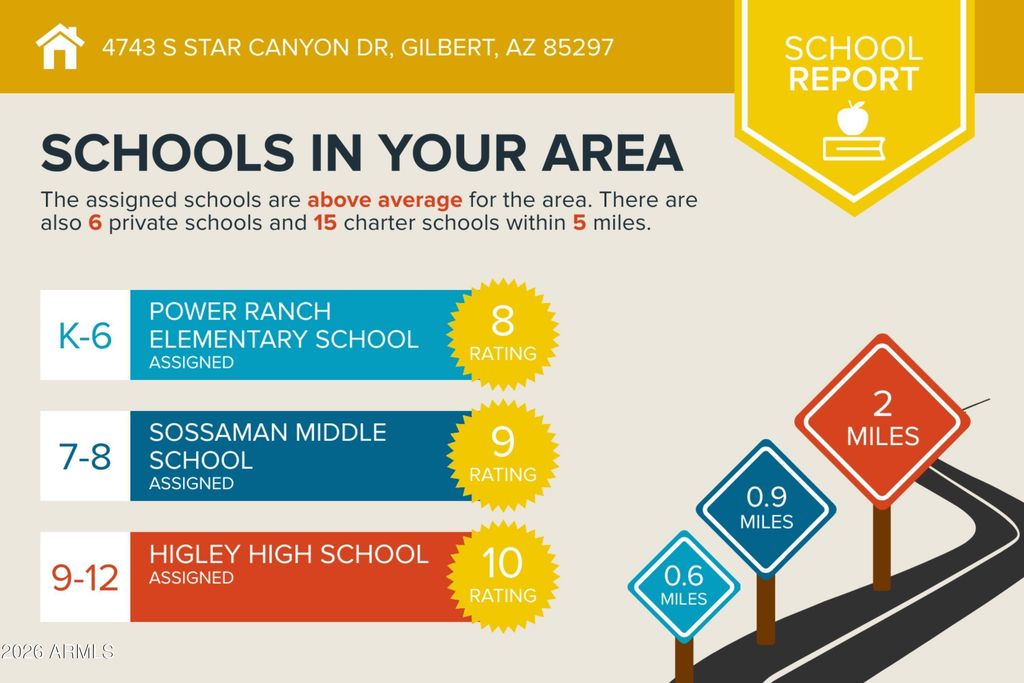
Schools

District
Higley Unified District
Elementary
Power Ranch Elementary
Middle
Sossaman Middle School
High
Higley High School

Utilities

Utilities
Public Sewer, City Water
Water
City Water
Sewer
Public Sewer
Green features
Multi-Zones

Financial

HOA
Yes
Financial
Arizona Regional Multiple Listing Service 2
Annual tax
$3,449
Tax year
2025
Parcel
31302840
Location

Subdivision
POWER RANCH NEIGHBORHOOD 3
County
Maricopa
Neighborhood
Power Ranch
Community
Maricopa, Asphalt, Maintenance Grounds, 402.0, Quarterly, Arizona Regional Multiple Listing Service 2, Higley Unified School District
Directions
S Ranch House Pkwy, East on Branded Drive, South on Bandit Rd, West on Reins Rd, South on S Star Canyon Dr. House on East Side of Street

Location

Neighborhood
Power Ranch
Subdivision
POWER RANCH NEIGHBORHOOD 3
School district
Higley Unified District

Ask about this property

Questions on 4743 S STAR CANYON Drive, Gilbert, AZ 85297, or want to see it in person?

Listed by Pamela Torgrimson, RETSY